
modelSimplifiedZone1
Information
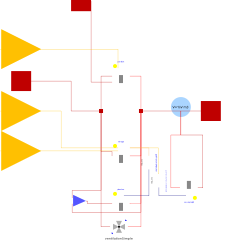
Linearised and time-invariant model of a single zone considering equivalent building components and a user-defined Uvalue
Hypothesis and equations
This model allows the representation of Individual House / Collective Housing / Tertiary Building in single zone. The modelling is simplified to consider only an equivalent external wall and an equivalent glazing surface both being independant of the orientation.
The level of thermal losses represented by Ubat is a parameter of the model. This model leads to a linear time-invariant model that can be reduced.
Geometry
Model of a parallelepiped 0D-1D square section single-zone. The building height depends on the number of levels (NbNiveau), on total air volume (Vair) and on the living area (SH). Glazing are defined by a total surface.
Building typology
Constructive system (materials and layers thicknesses) are considered in detail through wall definition caracParoiExt, caracPlancher...
Inertia is adjustable by choosing the constructive mode.
Physics
The external wall describe the ceiling/roof and the external vertical walls. They are subject to short-wave and long-wave radiations (SWR and LWR).
Long-wave radiations on the glazing and walls outer faces are linearized.
The calculation of incident and transmitted irradiations is outsourced of this model and is performed by a SolarBC model. This calculation is detailed and considers the influence of the walls and glazing orientation. Therefore the non-linear incidence of the angle of incidence for short-wave radiation, is outsourced. The transmitted irradiation through the glazing is absorbed on floor(s) surface.
The coefficient B defined a boundary condition in term of temperature on the outer face of the lowest floor.
Bibliography
Refer to walls and glazings modelling assumptions.
Eui-Jong Kim, Gilles Plessis, Jean-Luc Hubert, Jean-Jacques Roux, 2014.Urban energy simulation: Simplification and reduction of building envelope models. Energy and Buildings 84 p193-202.
Instructions for use
The irradiation connectors should be connected to a FLUXzone model. The outdoor temperature port must be connected to a weather data reader Meteofile.
Known limits / Use precautions
Depending on the chosen constructive system and the type of glazing, Ubat cannot be chosen anyhow. It must necessarily be bounded. An error message occurs when the selected Ubat is out of this range.
Validations
Validated model - Gilles Plessis, Hassan Bouia 03/2013
--------------------------------------------------------------
Licensed by EDF under a 3-clause BSD-license
Copyright © EDF 2009 - 2023
BuildSysPro version 3.6.0
Author : Gilles PLESSIS, Hassan BOUIA, EDF (2013)
--------------------------------------------------------------
Parameters
| Type | Name | Default | Description |
|---|---|---|---|
| Global parameters | |||
| Modelica.Units.SI.CoefficientOfHeatTransfer | Ubat | Deperditive coefficient for for thermal losses by transmission | |
| Integer | NbNiveau | 1 | Number of floors, minimum = 1 |
| Modelica.Units.SI.Volume | Vair | 240 | Air volume |
| Modelica.Units.SI.Area | SH | 100 | Living surface area |
| Real | renouv | Ventilation and/or infiltration flow [vol/h] | |
| Glazing | |||
| Modelica.Units.SI.Area | SurfaceVitree | Total glazed surface | |
| Modelica.Units.SI.CoefficientOfHeatTransfer | k | Glazing thermal conductivity | |
| Real | skyViewFactorWindows | Average sky view factor between glazings and sky (example: upward=1, vertical in clear environment=0.5) | |
| Real | AbsVitrage | 0.1 | Absorptance |
| Real | epsWindows | 0.9 | LWR emissivity |
| Walls | |||
| BuildSysPro.Utilities.Records.GenericWall | paraParoiExt | External walls definition | |
| Modelica.Units.SI.CoefficientOfHeatTransfer | hs_ext_paroiExt | 18 | Convective heat transfer coefficient on the outer face for the vertical walls |
| Modelica.Units.SI.CoefficientOfHeatTransfer | hs_int_paroiExt | 7.7 | Convective heat transfer coefficient on the inner face for the vertical walls |
| BuildSysPro.Utilities.Records.GenericWall | paraPlancher | Floor definition | |
| Modelica.Units.SI.CoefficientOfHeatTransfer | hs_sub_Plancher | 5.88 | Convective heat transfer coefficient on the lower face for the floors |
| Modelica.Units.SI.CoefficientOfHeatTransfer | hs_sup_Plancher | 5.88 | Convective heat transfer coefficient on the upper face for the floors |
| Real | b | 0.1 | Weighting coefficient for non-heated zones |
| Real | skyViewFactorParois | Average sky view factor between walls and the sky (exemple: upward=1, vertical in clear environment=0.5) | |
| Real | alpha_ext | 0.6 | Absorptance of outer walls SWR |
| Real | epsParois | 0.7 | Outer walls emissivity in LWR |
| Initialisation | |||
| Modelica.Units.SI.Temperature | Tinit | 292.15 | Initialisation temperature |
Connectors
| Type | Name | Default | Description |
|---|---|---|---|
| BuildSysPro.BaseClasses.HeatTransfer.Interfaces.HeatPort_a | T_ext | Air temperature | |
| BuildSysPro.BaseClasses.HeatTransfer.Interfaces.HeatPort_a | T_int | Indoor air heat port | |
| BuildSysPro.BoundaryConditions.Solar.Interfaces.SolarFluxInput | FluxIncGlazing | Surface incident solar flux on glazings | |
| BuildSysPro.BoundaryConditions.Solar.Interfaces.SolarFluxInput | FluxIncWall | Surface incident solar flux on external walls | |
| BuildSysPro.BoundaryConditions.Solar.Interfaces.SolarFluxInput | FluxTrGlazing | Transmitted solar flux through glazings (must take into account the influence of incidence) | |
| BuildSysPro.BaseClasses.HeatTransfer.Interfaces.HeatPort_a | T_sky | Sky temperature for LW radiation |
Components
| Type | Name | Default | Description |
|---|---|---|---|
| Real | UbatEffectif | T_int.Q_flow/Sdeper |
Revisions
Gilles Plessis 09/2015 : Ajout d'assert prévenant la non définition de couche isolante.
Gilles Plessis 03/2016 : Paramètres hs_ext_Plancher et hs_int_Plancher renommés en hs_sub_Plancher et hs_sup_Plancher.
Benoît Charrier 02/2017 : Deleting useless solar transmission coefficient Tr because of transmitted solar radiation in input.