modelMatisseMonozone
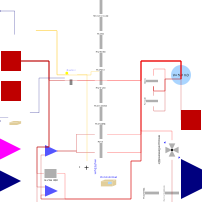
Information
Matisse Monozone collective housing
Hypothesis and equations
none
Bibliography
none
Instructions for use
Parameter paraMaisonRT allows the user to chose a specific French building regulation for the building, so that building envelope parameters (walls, windows, ventilation...) will be automatically filled with data from the choosen record.
Detail of thermal bridge vectors :
- TauPonts[1] and ValeursK[1] : exterior wall / common wall
- TauPonts[2] and ValeursK[2] : unheated room wall / common wall
- TauPonts[3] and ValeursK[3] : exterior wall / intermediate floor
- TauPonts[4] and ValeursK[4] : exterior wall / intermediate ceiling
- TauPonts[5] and ValeursK[5] : unheated room wall / intermediate floor
- TauPonts[6] and ValeursK[6] : unheated room wall / intermediate ceiling
- TauPonts[7] and ValeursK[7] : door
- TauPonts[8] and ValeursK[8] : windows
- TauPontsPlancher[1] and ValeursKPlancher[1] : intermediate floor / exterior wall of basement
- TauPontsPlancher[2] and ValeursKPlancher[2] : intermediate floor / unheated room wall of basement
- TauPontsPlancher[3] and ValeursKPlancher[3] : intermediate floor / common wall of basement
- TauPontsPlafond[1] and ValeursKPlafond[1] : intermediate ceiling / exterior wall of ceiling
- TauPontsPlafond[2] and ValeursKPlafond[2] : intermediate ceiling / unheated room wall of ceiling
- TauPontsPlafond[3] and ValeursKPlafond[3] : intermediate ceiling / common wall of ceiling
Known limits / Use precautions
none
Validations
Validated model by comparison of GV with Clim 2000 - Alexandre Hautefeuille, Gilles Plessis, Amy Lindsay 04/2014
--------------------------------------------------------------
Licensed by EDF under a 3-clause BSD-license
Copyright © EDF 2009 - 2023
BuildSysPro version 3.6.0
Author : Alexandre HAUTEFEUILLE, Gilles PLESSIS, Amy LINDSAY, EDF (2014)
--------------------------------------------------------------
Parameters
| Type | Name | Default | Description |
|---|---|---|---|
| Real | beta | 0 | Correction of azimuth for vertical walls such as azimuth=beta+azimuth, {beta=0 : N=180,S=0,E=-90,O=90} |
| Integer | EmplacementAppartement | 5 | From 1 to 9, define the position of the apartment : 1 to 3 last floor - 4 à 6 intermediate floor - 7 à 9 : ground floor (from west to east) |
| Choice of RT | |||
| BuildSysPro.BuildingStock.Utilities.Records.BuildingData.CollectiveHousing.BuildingDataMATISSE.BuildingType | paraMaisonRT | French building regulation to use | |
| Thermal flows | |||
| Boolean | GLOEXT | false | Integration of LW radiation (infrared) toward the environment and the sky |
| Boolean | CLOintPlancher | true | Floor : solar fluxes are absorbed only by the floor; All walls : solar fluxes are absorbed by all the walls and partition walls in proportion of surfaces |
| Boolean | QVin | false | Input : controlled air change rate; Constant : constant air change rate |
| Walls | |||
| Modelica.Units.SI.Temperature | Tp | 293.15 | Initial temperature of walls |
| BuildSysPro.Utilities.Types.InitCond | InitType | BuildSysPro.Utilities.Types.InitCond.SteadyState | Type of initialization for walls |
| Windows | |||
| Boolean | useVolet | false | Use of window shutters |
| Boolean | useOuverture | false | Control of windows opening |
| Boolean | useReduction | false | Implementation of solar reduction factors (masking, frame) |
| Windows › Parameters | |||
| Integer | TypeFenetrePF | 1 | Choice of type of window |
| Real | voilage | 0.95 | Presence of net curtains : = 0.95 if yes and = 1 if not |
| Real | position | 0.90 | Glazing position: = 0.9 if inner and = 1 if outer |
| Real | rideaux | 0.85 | Presence of curtains: = 0.85 if yes and = 1 if not |
| Real | ombrages | 0.85 | Obstacles shading (vegetation, neighborhood): = 0.85 if yes et = 1 if not |
| Windows › Reduction factor if useReduction = false | |||
| Real | r1 | paraMaisonRT.transmissionMenuiserieFenetres | Reduction factor for direct radiation if useReduction = false |
| Real | r2 | paraMaisonRT.transmissionMenuiserieFenetres | Reduction factor for diffuse radiation if useReduction = false |
| Thermal bridges | |||
| Modelica.Units.SI.ThermalConductance | G_ponts | BuildSysPro.BuildingStock.Utilities.Functions.CalculGThermalBridges(ValeursK = paraMaisonRT.ValeursK, LongueursPonts = BuildSysPro.BuildingStock.Utilities.Records.Geometry.CollectiveHousing.SettingsMatisse.LongueursPonts, TauPonts = paraMaisonRT.TauPonts) | |
Connectors
| Type | Name | Default | Description |
|---|---|---|---|
| BuildSysPro.BaseClasses.HeatTransfer.Interfaces.HeatPort_a | T_sky | ||
| Modelica.Blocks.Interfaces.RealInput[10] | G | DIFH, DIRN, DIRH, GLOH, t0, CosDir[1:3], solar azimuth angle, solar elevation angle | |
| BuildSysPro.BaseClasses.HeatTransfer.Interfaces.HeatPort_a | T_ext | ||
| BuildSysPro.BaseClasses.HeatTransfer.Interfaces.HeatPort_a | T_int | ||
| Modelica.Blocks.Interfaces.RealInput | RenouvAir | [m3/h] | |
| Modelica.Blocks.Interfaces.RealInput[2] | V | Wind speed (m/s) and direction (from 0° - North, 90° - East, 180° - South, 270 ° - West) | |
| Modelica.Blocks.Interfaces.BooleanInput[1] | ouvertureFenetres | Opening of north windows | |
| Modelica.Blocks.Interfaces.RealInput[1] | fermetureVolets | Closing of north shutters | |
| BuildSysPro.BaseClasses.HeatTransfer.Interfaces.HeatPort_b | T_int_common | Temperature of adjacent housings |
Components
| Type | Name | Default | Description |
|---|---|---|---|
| BuildSysPro.BoundaryConditions.Radiation.PintRadDistrib | PintdistriRad | ||
| Modelica.Blocks.Math.MultiSum | multiSum | ||
| BuildSysPro.Building.AirFlow.HeatTransfer.AirNode | noeudAir | ||
| BuildSysPro.Building.AirFlow.HeatTransfer.AirRenewal | renouvellementAir | ||
| BuildSysPro.BoundaryConditions.Weather.ZoneWind | vENTzone |
Revisions
Stéphanie Froidurot - 10/2020 : Add internal doors