
modelMatisseMultizone
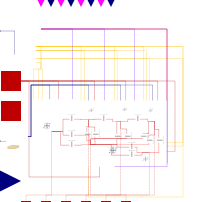
Information
Matisse Multizone collective housing
Hypothesis and equations
none
Bibliography
none
Instructions for use
Parameter EmplacementAppartement allows the user to define the position of the appartment in the building (along with the beta parameter indicating the azimuth of the building). 1 to 3 is last floor, 4 to 6 is intermediate floor, 7 to 9 is ground floor. 1-4-7 are west corner appartments. 3-6-9 are east corner appartments. (for more details, see diagram in the case beta=0)

Parameter paraMaisonRT allows the user to chose a specific French building regulation for the building, so that building envelope parameters (walls, windows, ventilation...) will be automatically filled with data from the choosen record.
Detail of thermal bridge vectors :
- TauPonts[1] and ValeursK[1] : exterior wall / common wall
- TauPonts[2] and ValeursK[2] : unheated room wall / common wall
- TauPonts[3] and ValeursK[3] : exterior wall / intermediate floor
- TauPonts[4] and ValeursK[4] : exterior wall / intermediate ceiling
- TauPonts[5] and ValeursK[5] : unheated room wall / intermediate floor
- TauPonts[6] and ValeursK[6] : unheated room wall / intermediate ceiling
- TauPonts[7] and ValeursK[7] : door
- TauPonts[8] and ValeursK[8] : windows
- TauPontsPlancher[1] and ValeursKPlancher[1] : intermediate floor / exterior wall of basement
- TauPontsPlancher[2] and ValeursKPlancher[2] : intermediate floor / unheated room wall of basement
- TauPontsPlancher[3] and ValeursKPlancher[3] : intermediate floor / common wall of basement
- TauPontsPlafond[1] and ValeursKPlafond[1] : intermediate ceiling / exterior wall of ceiling
- TauPontsPlafond[2] and ValeursKPlafond[2] : intermediate ceiling / unheated room wall of ceiling
- TauPontsPlafond[3] and ValeursKPlafond[3] : intermediate ceiling / common wall of ceiling
Known limits / Use precautions
none
Validations
Validated model by comparison of GV with Clim 2000 - Amy Lindsay 04/2014
--------------------------------------------------------------
Licensed by EDF under a 3-clause BSD-license
Copyright © EDF 2009 - 2023
BuildSysPro version 3.6.0
Author : Amy LINDSAY, EDF (2014)
--------------------------------------------------------------
Parameters
| Type | Name | Default | Description |
|---|---|---|---|
| Real | beta | 0 | Correction of azimuth for vertical walls such as azimuth=beta+azimuth, {beta=0 : N=180,S=0,E=-90,O=90} |
| Integer | EmplacementAppartement | 5 | From 1 to 9, define the position of the apartment : 1 to 3 last floor - 4 à 6 intermediate floor - 7 à 9 : ground floor (from west to east) |
| Choice of RT | |||
| BuildSysPro.BuildingStock.Utilities.Records.BuildingData.CollectiveHousing.BuildingDataMATISSE.BuildingType | paraMaisonRT | French building regulation to use | |
| Thermal flows | |||
| Boolean | GLOEXT | false | Integration of LW radiation (infrared) toward the environment and the sky |
| Boolean | CLOintPlancher | true | Floor : solar fluxes are absorbed only by the floor; All walls : solar fluxes are absorbed by all the walls and partition walls in proportion of surfaces |
| Boolean | QVin | false | Input : controlled air change rate; Constant : constant air change rate |
| Walls | |||
| Modelica.Units.SI.Temperature | Tp | 293.15 | Initial temperature of walls |
| BuildSysPro.Utilities.Types.InitCond | InitType | BuildSysPro.Utilities.Types.InitCond.SteadyState | Type of initialization for walls |
| Windows | |||
| Boolean | useVolet | false | Use of window shutters |
| Boolean | useOuverture | false | Control of windows opening |
| Boolean | useReduction | false | Implementation of solar reduction factors (masking, frame) |
| Windows › Parameters | |||
| Integer | TypeFenetrePF | 1 | Choice of type of window |
| Real | voilage | 0.95 | Presence of net curtains : = 0.95 if yes and = 1 if not |
| Real | position | 0.90 | Glazing position: = 0.9 if inner and = 1 if outer |
| Real | rideaux | 0.85 | Presence of curtains: = 0.85 if yes and = 1 if not |
| Real | ombrages | 0.85 | Obstacles shading (vegetation, neighborhood): = 0.85 if yes et = 1 if not |
| Windows › Reduction factor if useReduction = false | |||
| Real | r1 | paraMaisonRT.transmissionMenuiserieFenetres | Reduction factor for direct radiation if useReduction = false |
| Real | r2 | paraMaisonRT.transmissionMenuiserieFenetres | Reduction factor for diffuse radiation if useReduction = false |
Connectors
Components
| Type | Name | Default | Description |
|---|---|---|---|
| BuildSysPro.BoundaryConditions.Weather.ZoneWind | vENTzone |
Revisions
Stéphanie Froidurot 06/2018 : Correction connexions entre les zones (non cohérentes avec les flux radiatifs redistribués), correction noms des cloisons
Stéphanie Froidurot - 10/2020 : Add internal doors + correction name of the zones C1 and C2